What is Structural Engineering?
Structural engineering is a specialty within the civil engineering field. Where a civil engineer has the education, certifications and experience to plan, design, construct, maintain and operate infrastructure, structural engineers take things a step further. Structural engineers must have several years of professional experience post-graduation and are required to take and pass the Professional Engineer’s license test in order to practice. In many states, a specific Structural Engineer’s license is also required. This engineering specialty “focuses on the framework of structures, and on designing those structures to withstand the stresses and pressures of their environment and remain safe, stable and secure throughout their use.” LiveScience.com Basically, while we tend to take simple things, like buildings and bridges not collapsing, for granted, the truth is every single day we have structural engineers to thank for the integrity of the infrastructure around us.Structural Engineering at McNeil Engineering
Now that you have a basic understanding of structural engineering, you have a little more insight into how critical it can be for your project. The good news is, at McNeil Engineering, we are professionals in this arena. Along with our sterling architectural engineering consultation services, we are also more than qualified to provide stakeholders and their various properties with structural engineering consultation services as well. Rather than just tell you about what we can do, we’d love to show you by taking a look at two of our past projects: The Rush Street Restaurant in Los Angeles, California, and Sugarhouse Crossing in Salt Lake City, Utah.Rush Street Restaurant in Los Angeles
The Rush Street Restaurant project in LA involved the conversion of a 75-year-old sign/welding shop into a high-end restaurant. We were able to investigate the site in order to determine the existing building’s structural elements – along with carrying out a seismic structural analysis of the 75-year-old un-reinforced masonry structure. It was a challenging project with a limited budget and due to a change in occupancy, the entire structure had to be retrofitted to meet building codes. We performed these while staying in compliance with various municipal requirements.Sugarhouse Crossing in Salt Lake City
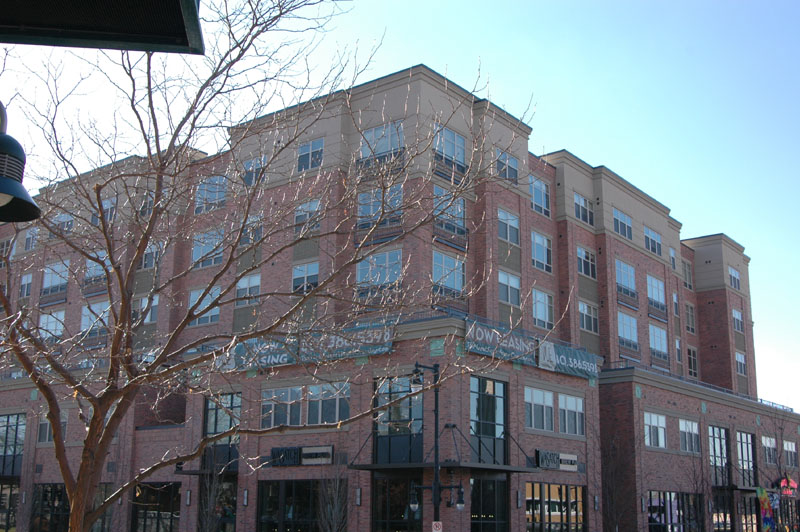
As for the Sugarhouse Crossing project in Salt Lake City, Utah – this mixed-use structure has three levels of below-grade parking, one level at grade commercial with 5 levels of apartments (200 in total). The design team here at McNeil Engineering used CAD software (Revit) – in order to create a usable analytic model for complete Building Information Modeling (BIM). This Sugarhouse Crossing project was thus constructed with post-tensioned floors for the parking structure and commercial areas with concrete walls and columns and 2x timber walls with plywood web joists for the upper floors and prefabricated trusses for the roof structure.